Space & Workflow Planning
Layouts organised around food flow, staff movement and available floor area.

AL MUFEED KITCHEN INDUSTRIES LLC · SHARJAH, UAE
Plan a kitchen that works from day one. MKI develops practical commercial kitchen layouts, equipment plans and technical drawings for restaurants, hotels, cafés and catering facilities across the UAE.


WHAT WE DESIGN
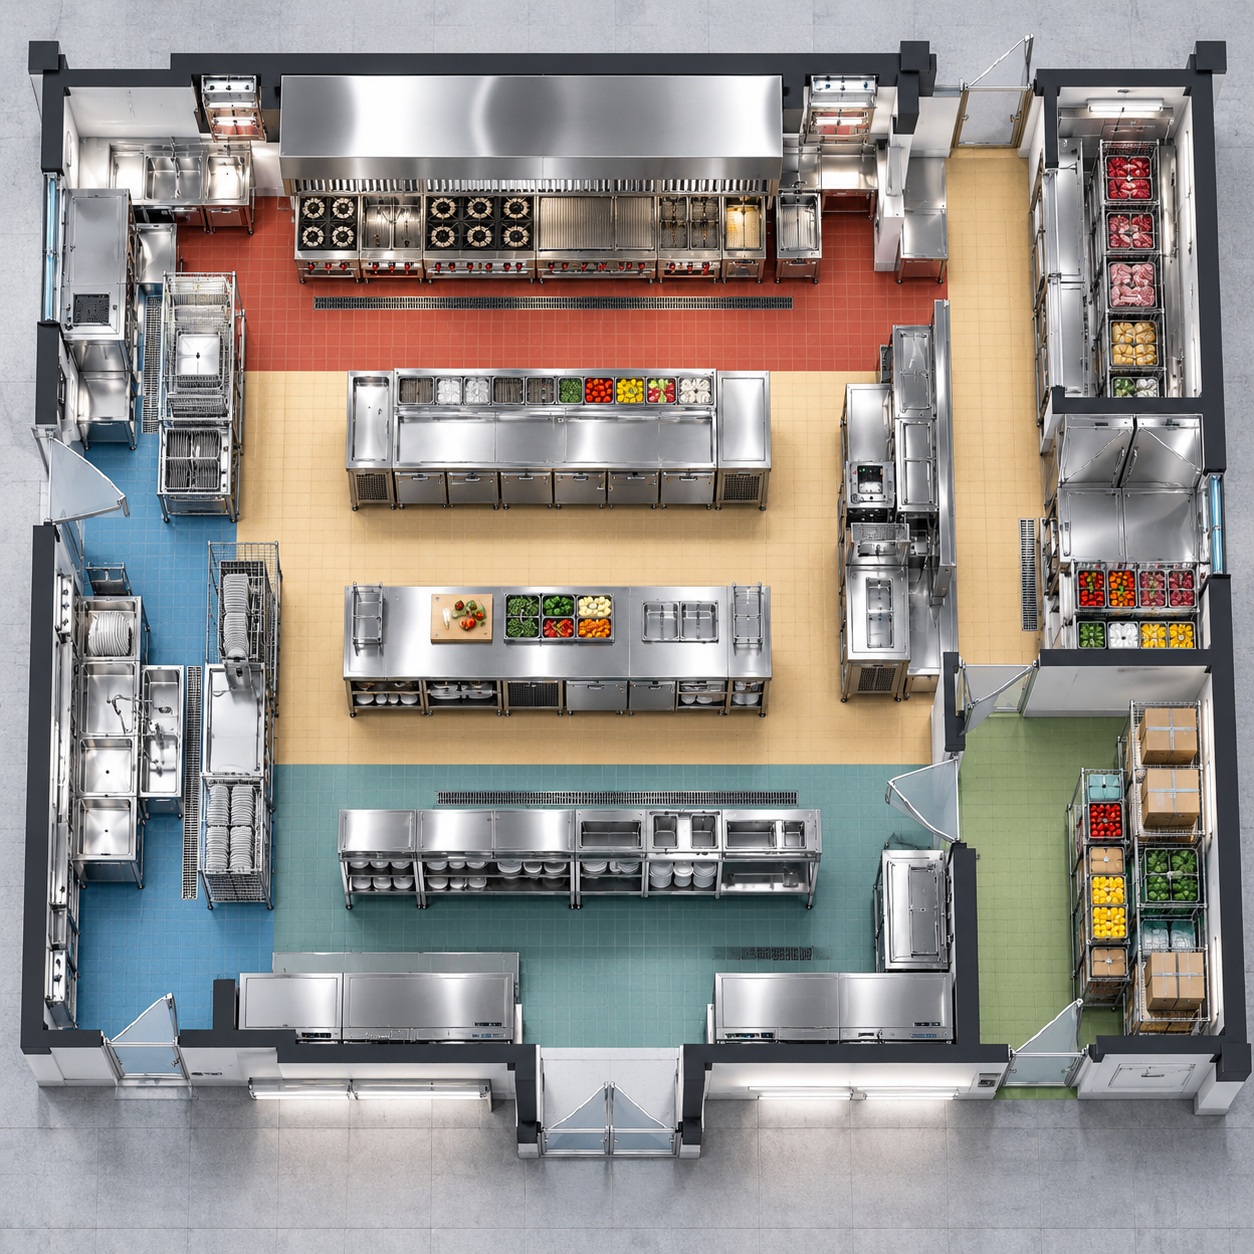
From early planning to coordinated layouts, we consider how equipment, people and ingredients move through your kitchen.
Layouts organised around food flow, staff movement and available floor area.
Practical positioning of cooking lines, prep counters and service areas.
Planning for dishwashing, dry storage, refrigeration and cold holding.
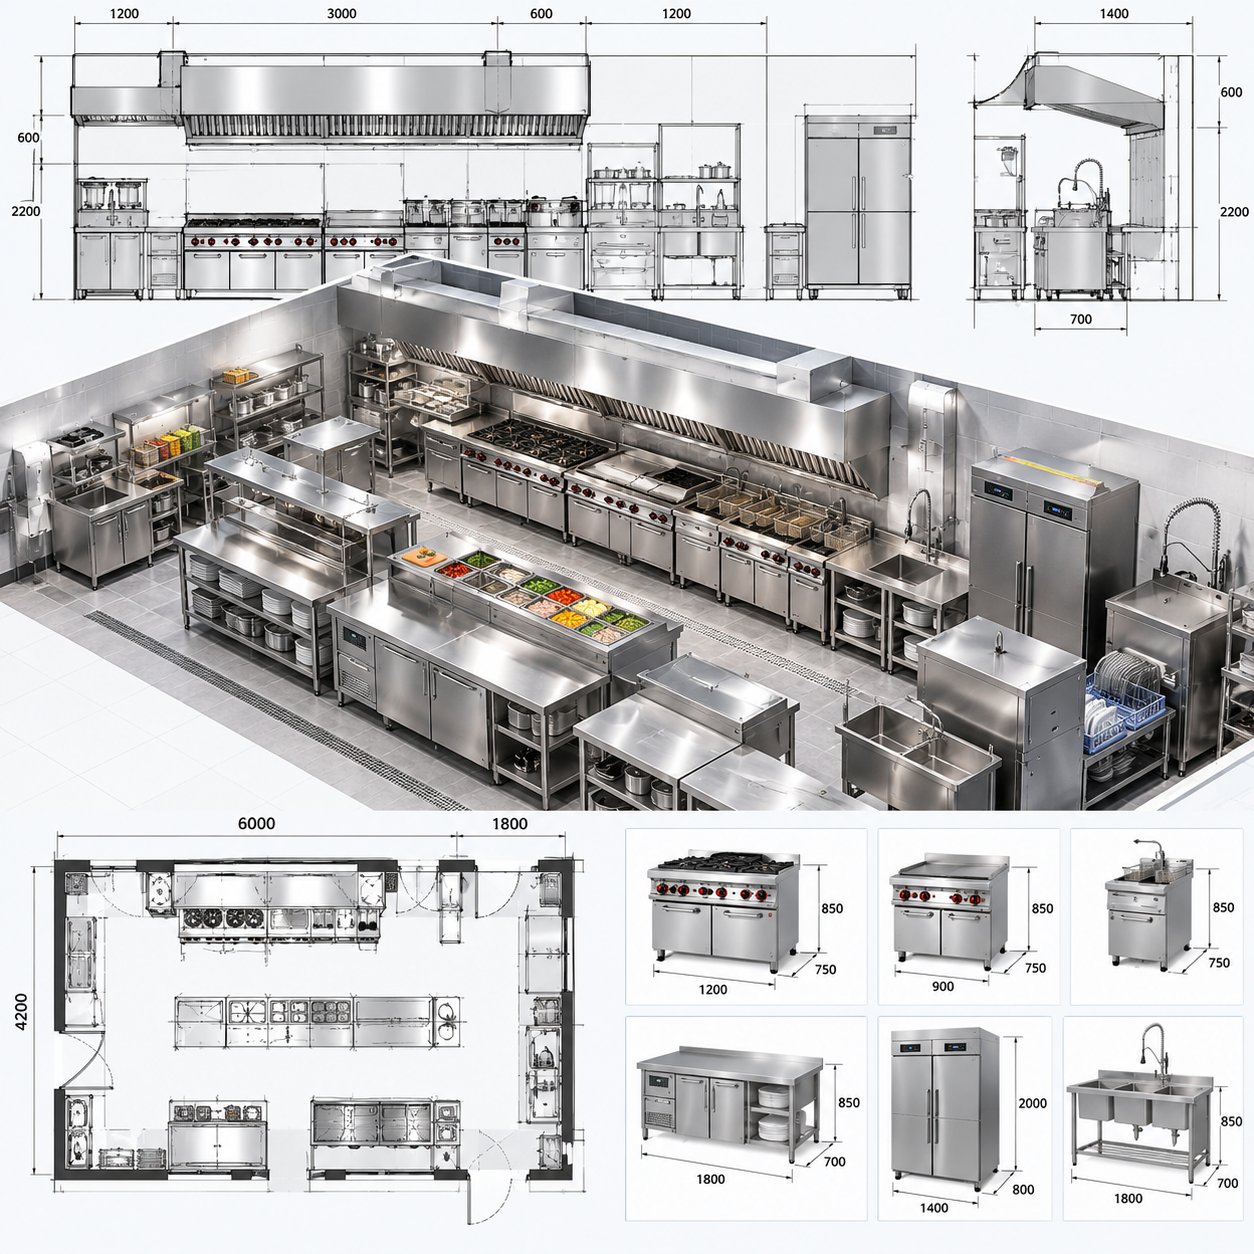
Equipment placement, dimensions and schedules aligned with operational needs.
Layout drawings and relevant technical information for project coordination.
Coordination of equipment requirements with mechanical, electrical and plumbing teams.
OUR DESIGN PROCESS
A clear process to move your commercial kitchen project forward.
Review the site, menu, capacity, equipment needs and available drawings.
Define work zones, equipment positioning and operational flow.
Review dimensions and relevant utility requirements with project teams.
Provide agreed layouts and documentation for the next project stage.
DESIGN IN PRACTICE
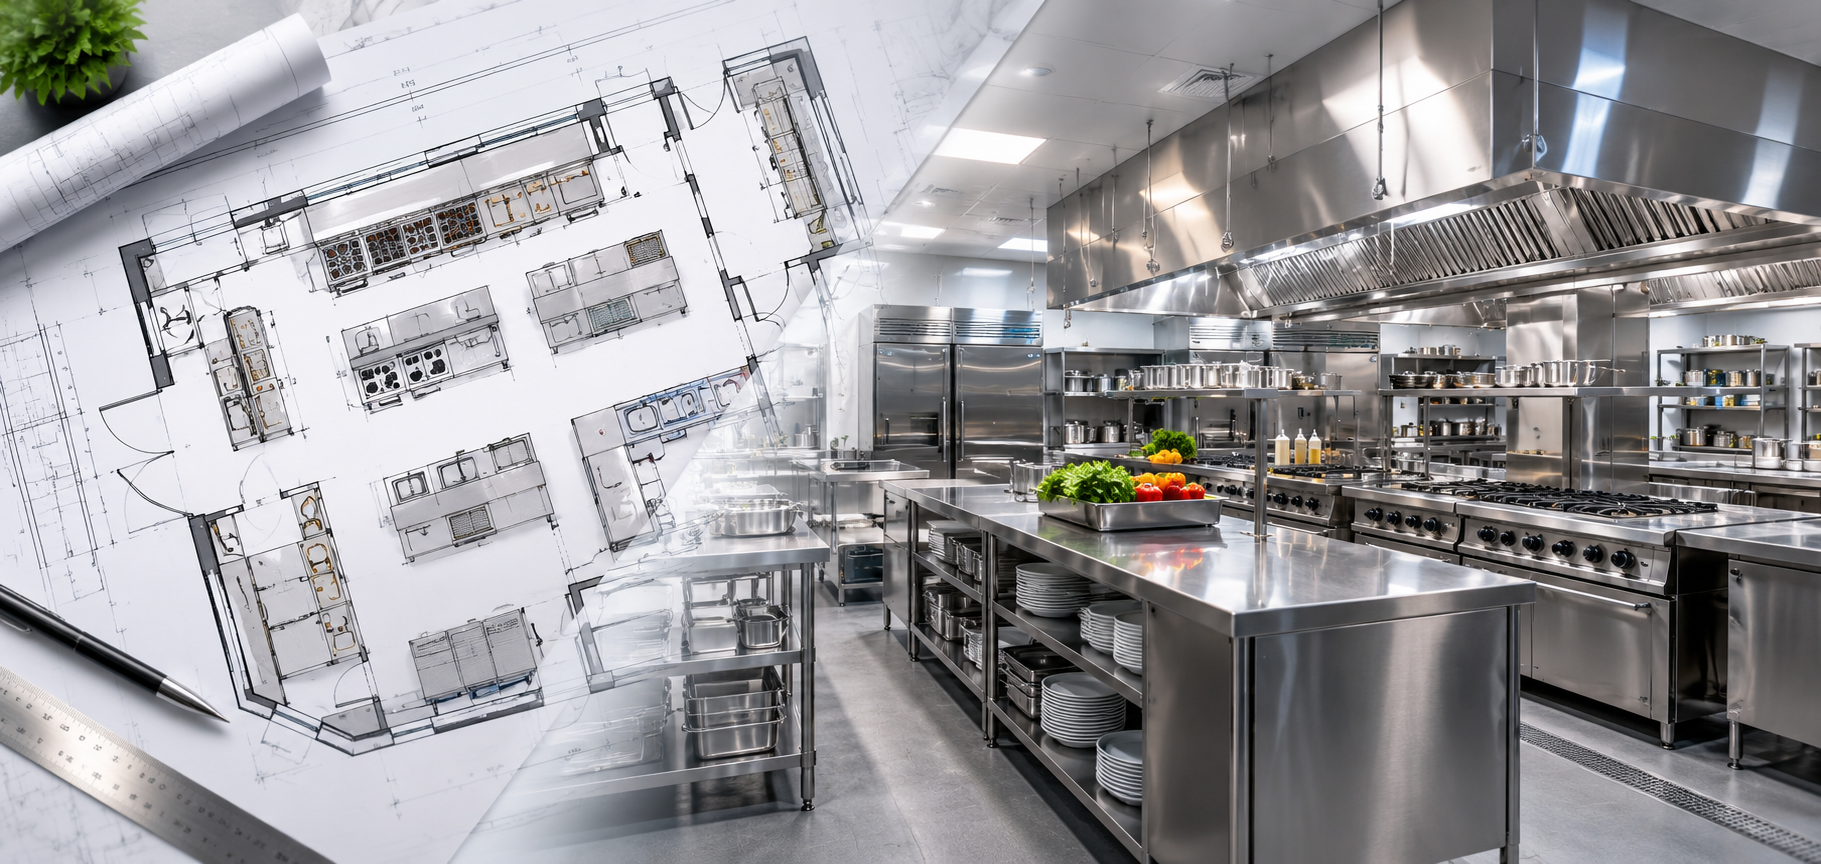
Explore kitchen zoning, technical equipment planning and the connection between design and completed kitchens.
WHY WORK WITH MKI
MKI brings together kitchen planning, equipment supply, stainless-steel fabrication and installation coordination, helping project teams consider practical execution from the design stage.
FREQUENTLY ASKED QUESTIONS
A floor plan or site dimensions, the type of food operation, expected production volume and any existing equipment requirements are useful starting points.
Yes. MKI plans commercial kitchen layouts for different foodservice environments, including restaurants, hotels, cafés and catering operations.
Yes. Equipment selection and positioning can be considered alongside workflow, available space and project requirements.
Relevant mechanical, electrical and plumbing requirements can be reviewed and coordinated with the project team within the agreed design scope.
Yes. For renovation projects, MKI can review the existing layout and discuss potential improvements based on space and operational needs.
Deliverables depend on the agreed project scope. Ask the design team which CAD drawings, schedules and visualisations are available for your project.
START YOUR KITCHEN PROJECT
Share your site drawings, dimensions or project brief with MKI's design team to discuss the right commercial kitchen layout for your operation.