
Kitchen Engineering
Commercial Kitchen Design & Engineering in the UAE
At MKI, engineering comes before equipment. Our team plans how your kitchen will work, from workflow and ventilation to service points and safety, so every kitchen we build is practical, hygienic and ready for daily service.
This page explains how we approach it.
Our engineering principles
Why planning matters
Common Commercial Kitchen Design Mistakes We Help You Avoid
Most kitchen problems are decided on the drawing, long before the equipment arrives. This is how we prevent them.
Our scope
What Our Kitchen Engineering Covers
Workflow & Zoning
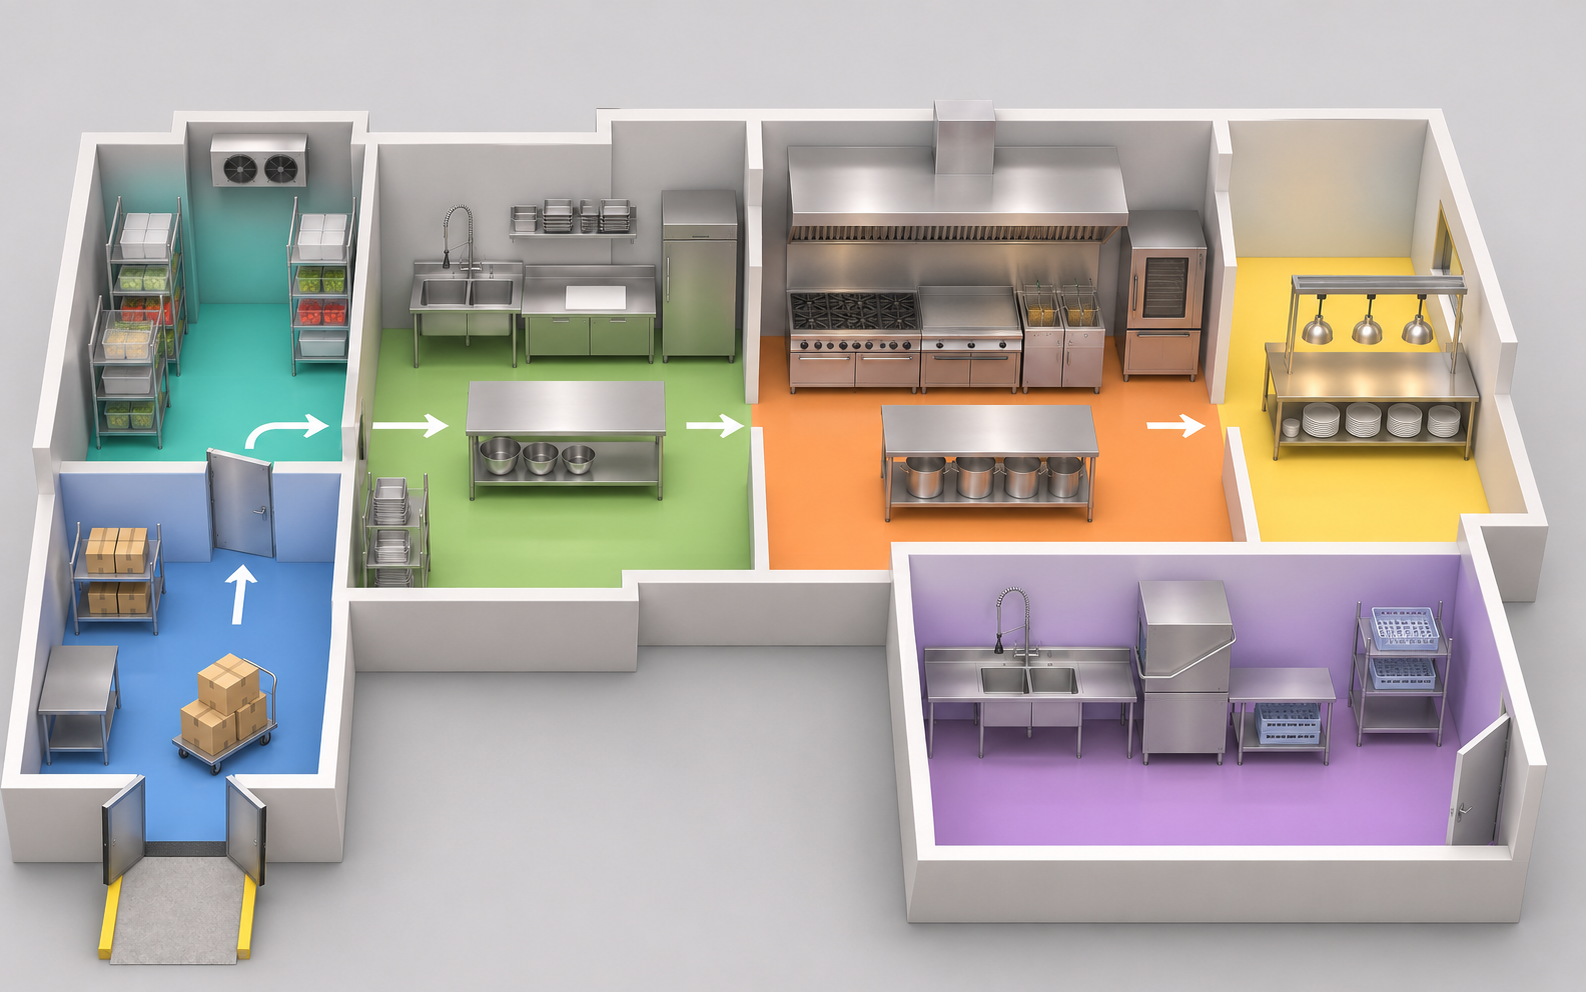
We divide the kitchen into zones, from receiving and storage to prep, cooking, serving, washing and waste, and place each one where it works best.
Ventilation & Fire Safety
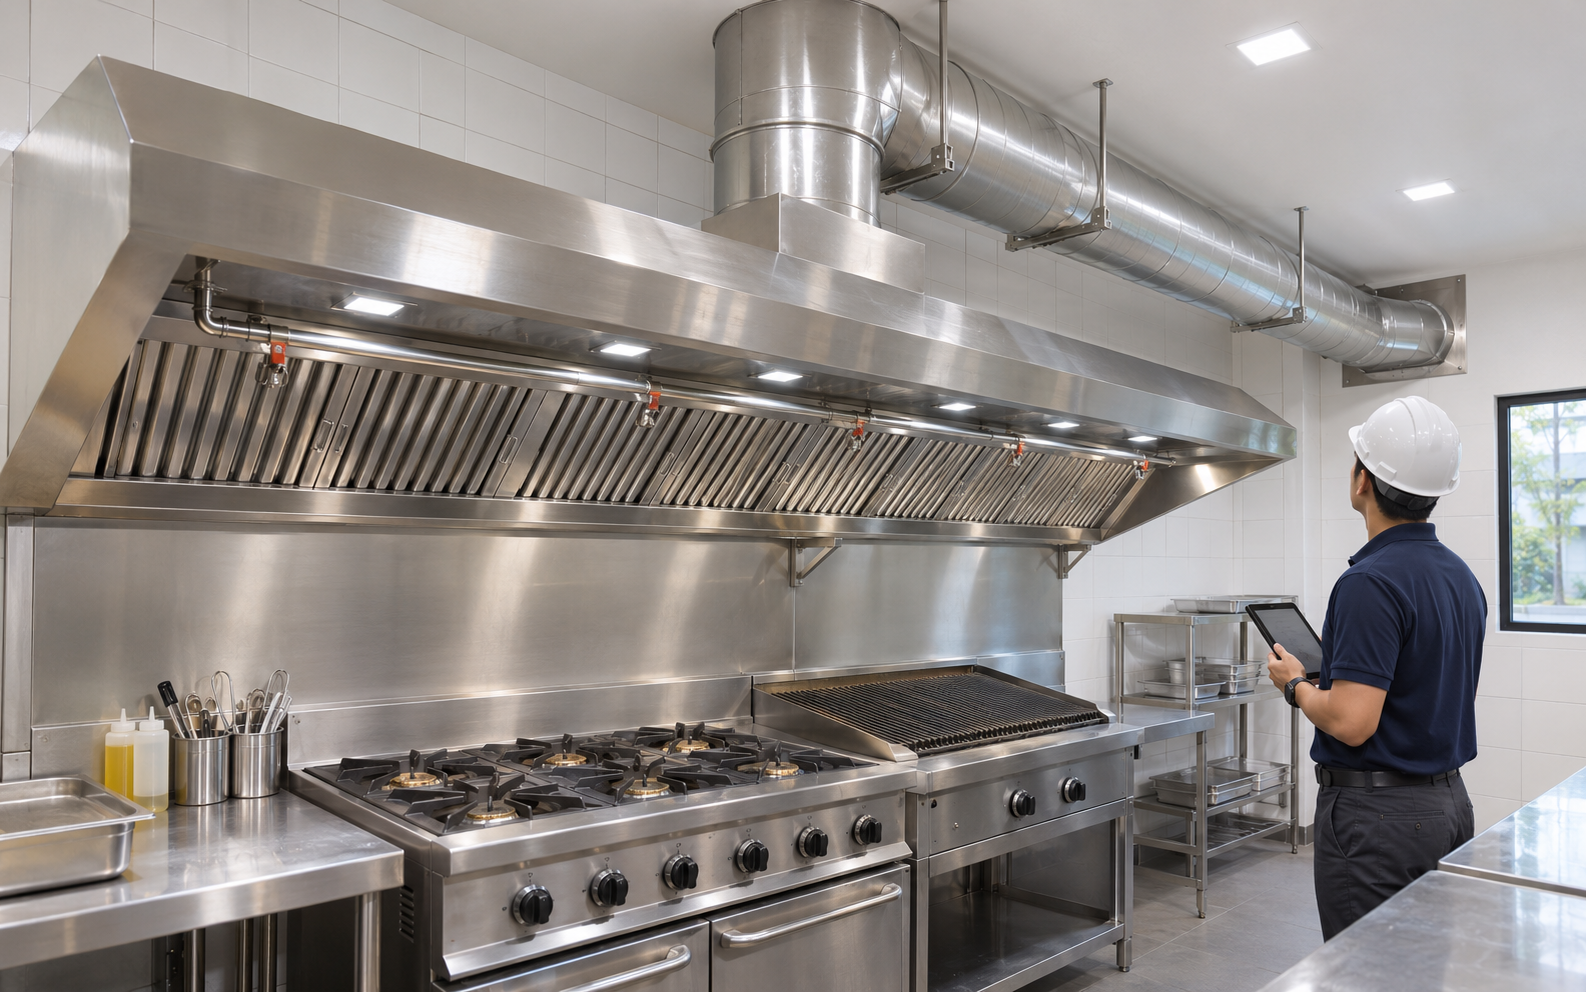
We plan exhaust hoods, ducting and fire suppression for your cooking equipment, and we look at fresh-air supply.
Equipment & Utilities
We list the equipment you need with its size, power, gas and water requirements, so there are no surprises on site.
Hygiene & Safety
We separate clean and dirty areas, place hand-wash and dishwashing sensibly, and design for easy cleaning and safe movement.
Specification & Compliance
We give independent guidance on equipment specification and compliance, drawing on over 10 years of hands-on UAE hospitality projects.
Budget Planning
We plan with your budget in mind and show where to invest and where to save, so money goes into the equipment that matters.
How it comes together
From Site Visit to Finished Kitchen
Four steps, one team, from the first measurement to the day we hand over.
Site Visit
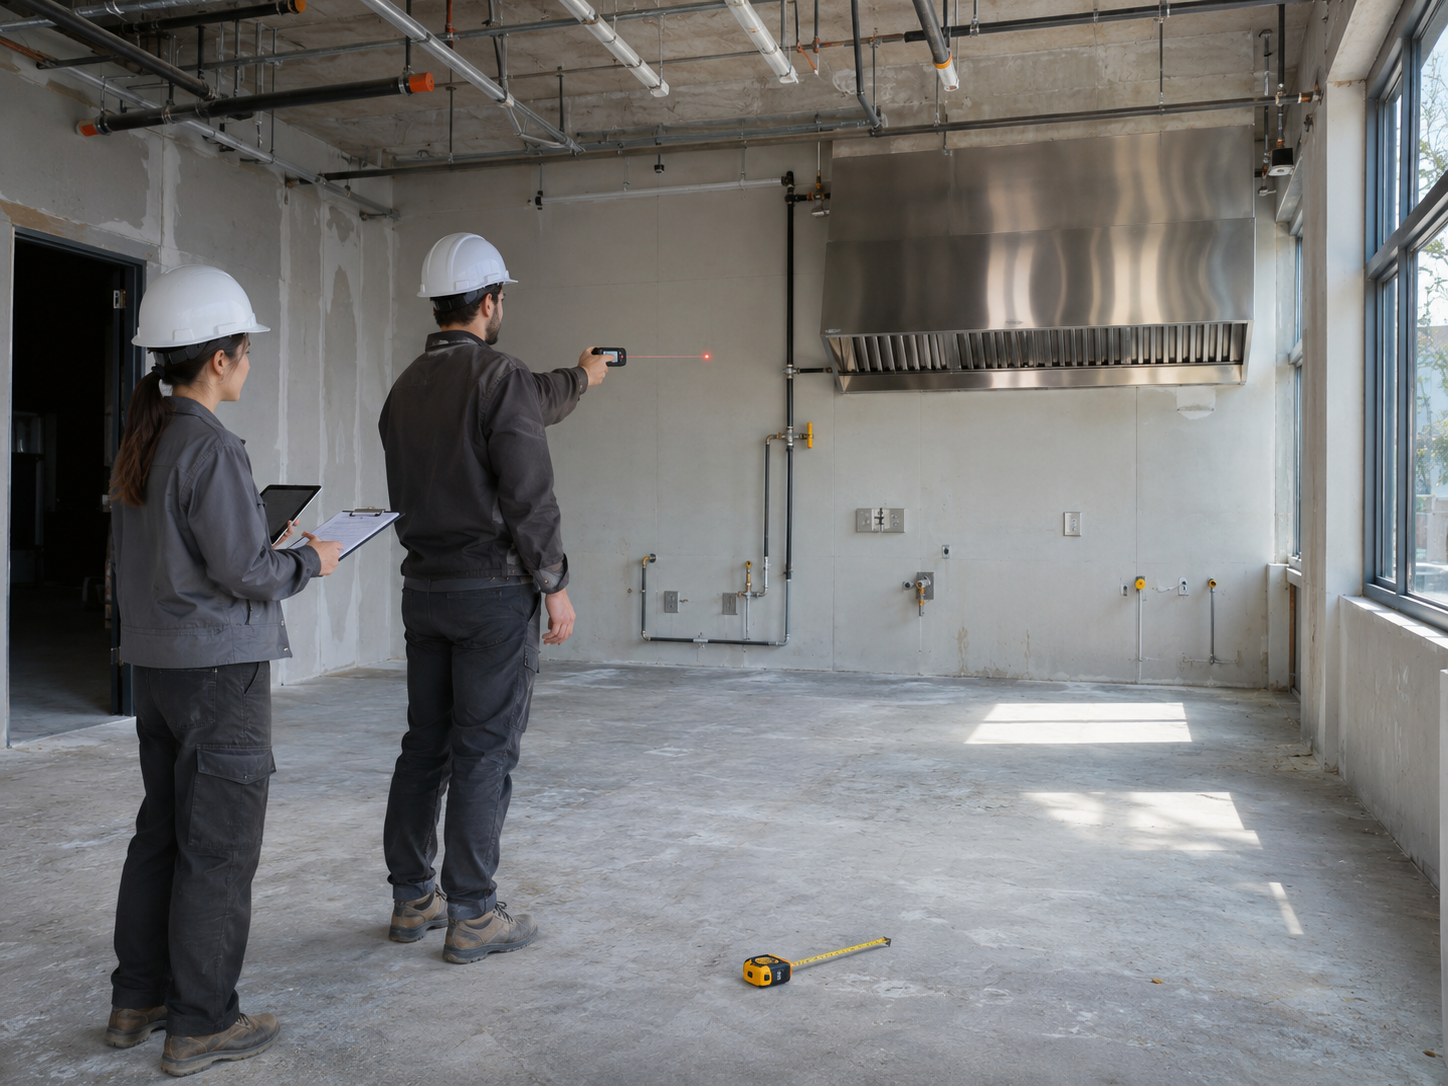
We visit the site, take measurements and understand your menu.
Layout & Drawings
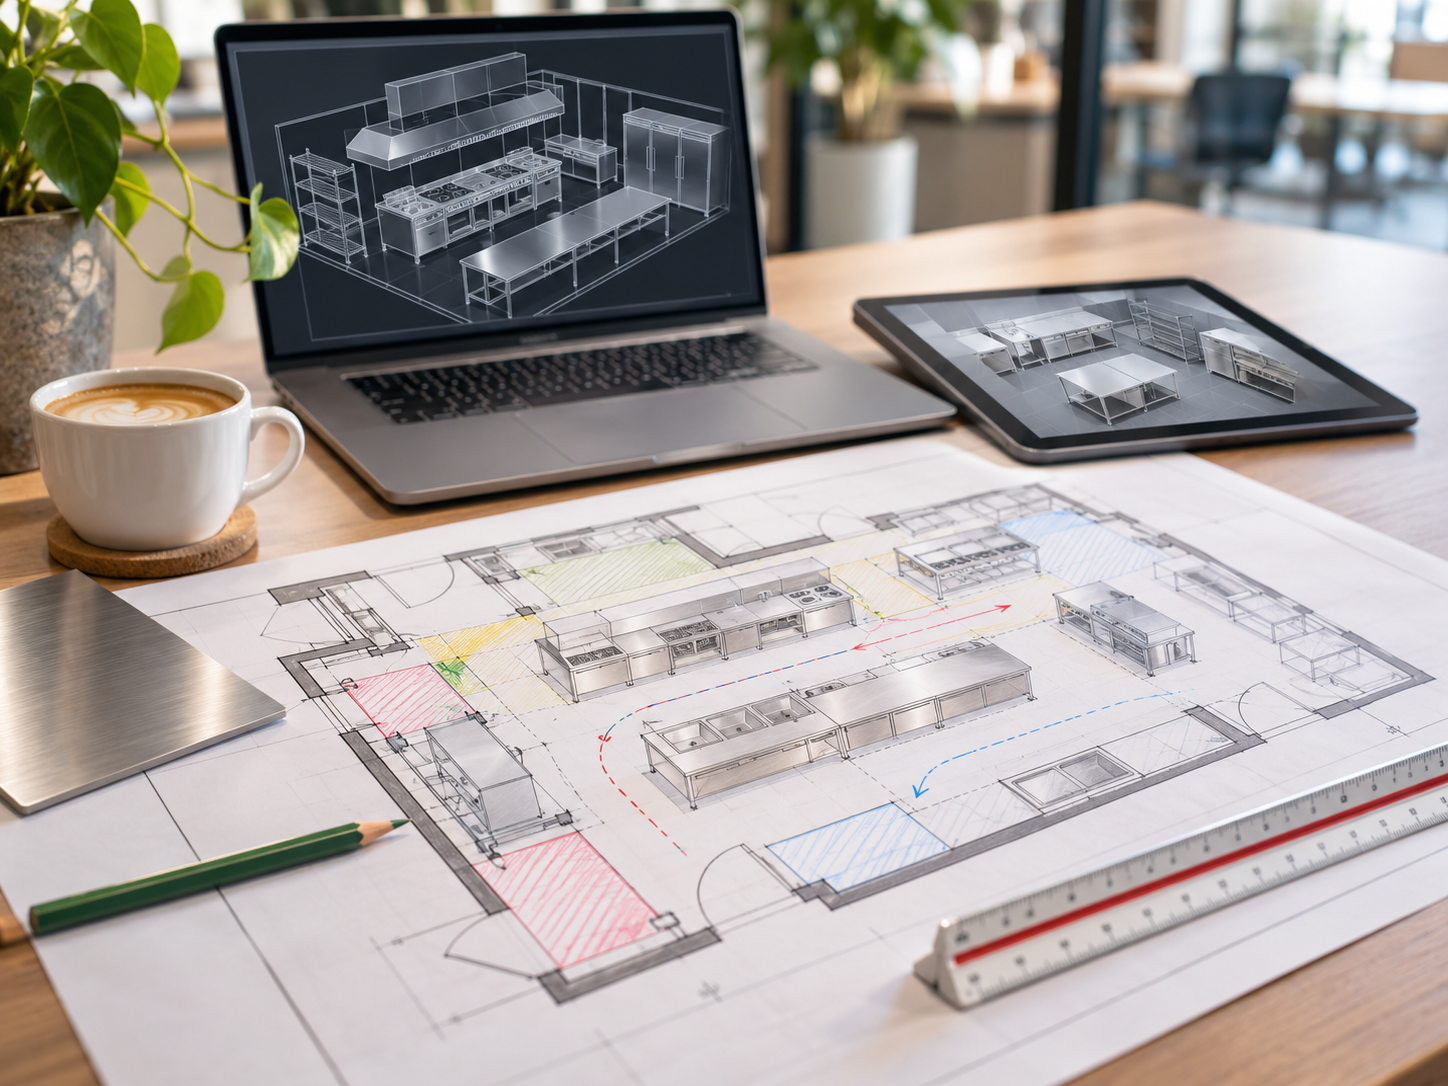
We draw the layout and plan the workflow around your menu.
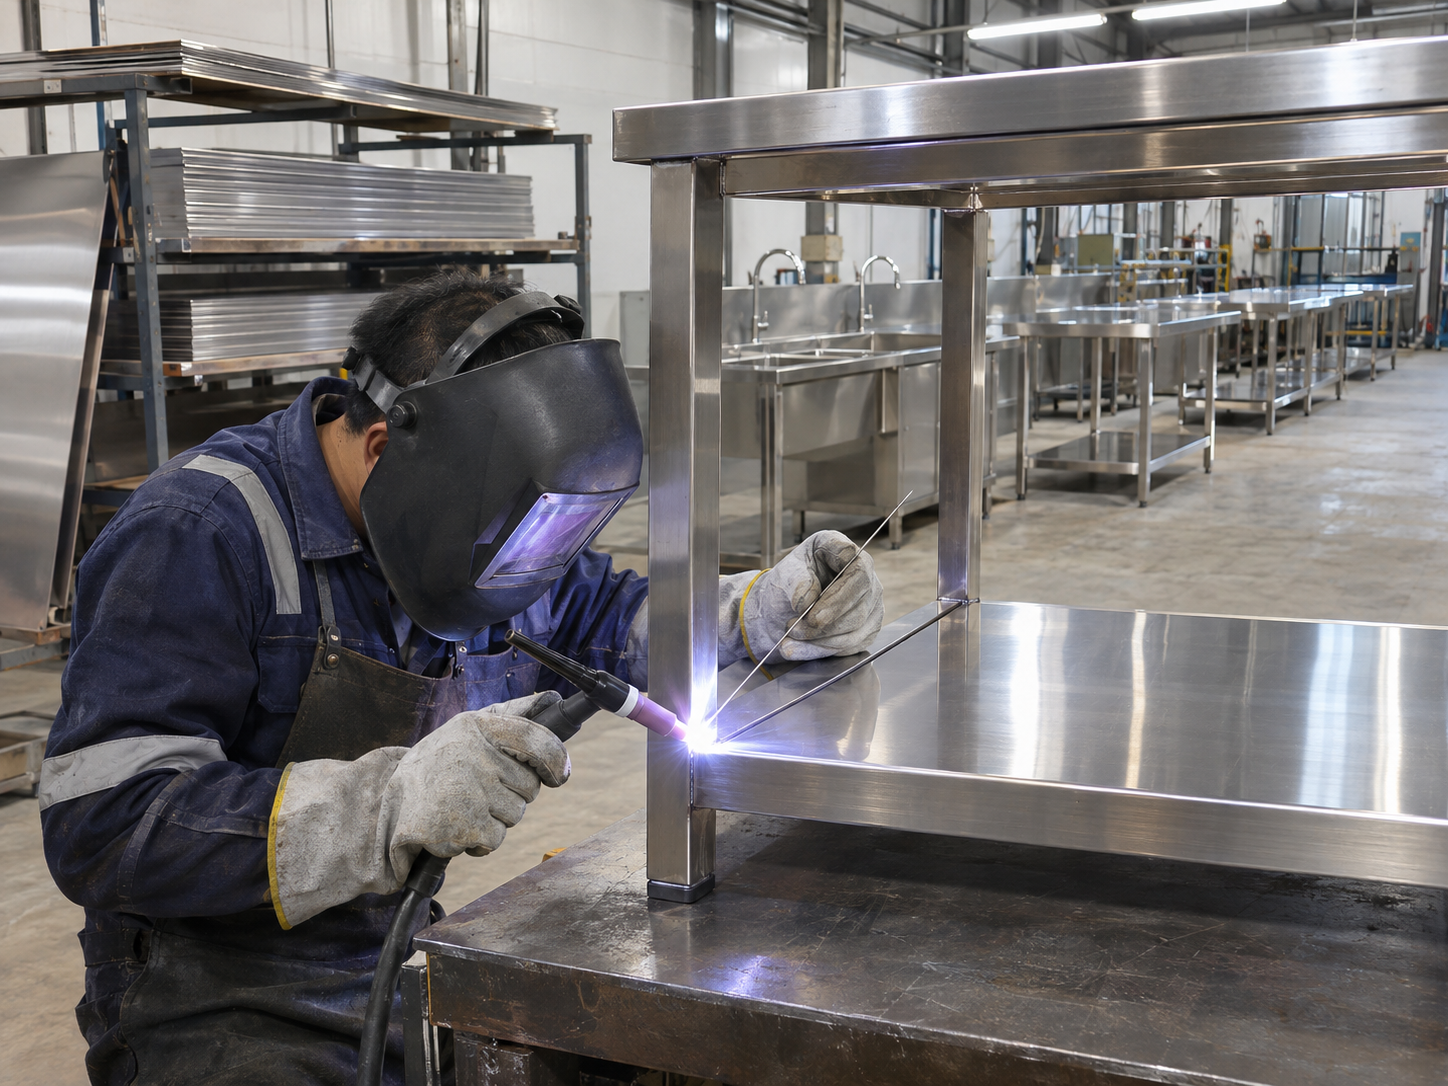
Fabrication
We fabricate the stainless steel to the approved drawings.
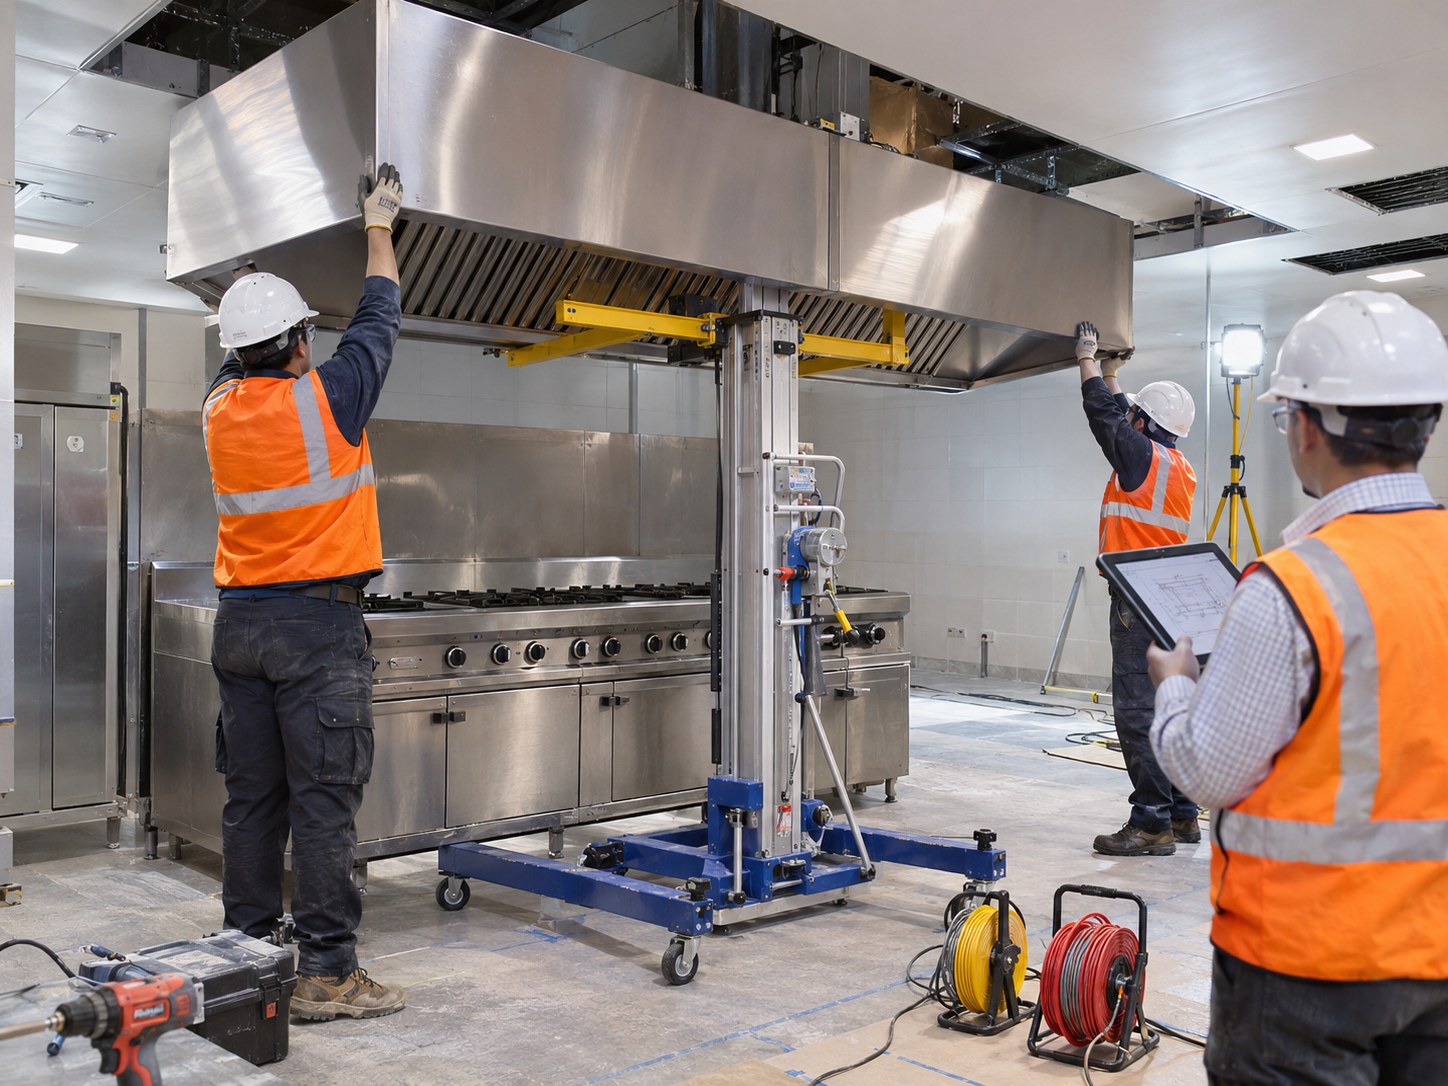
Installation
We install, test and hand over a kitchen ready for service.
Engineering + fabrication
Engineering and Fabrication Under One Roof
Many companies design a kitchen and hand the drawings to someone else. At MKI, the same team that plans your kitchen also fabricates the stainless steel, supplies the equipment and installs it.
That means fewer gaps between drawing and site, faster answers when something changes, and one team accountable for the result.
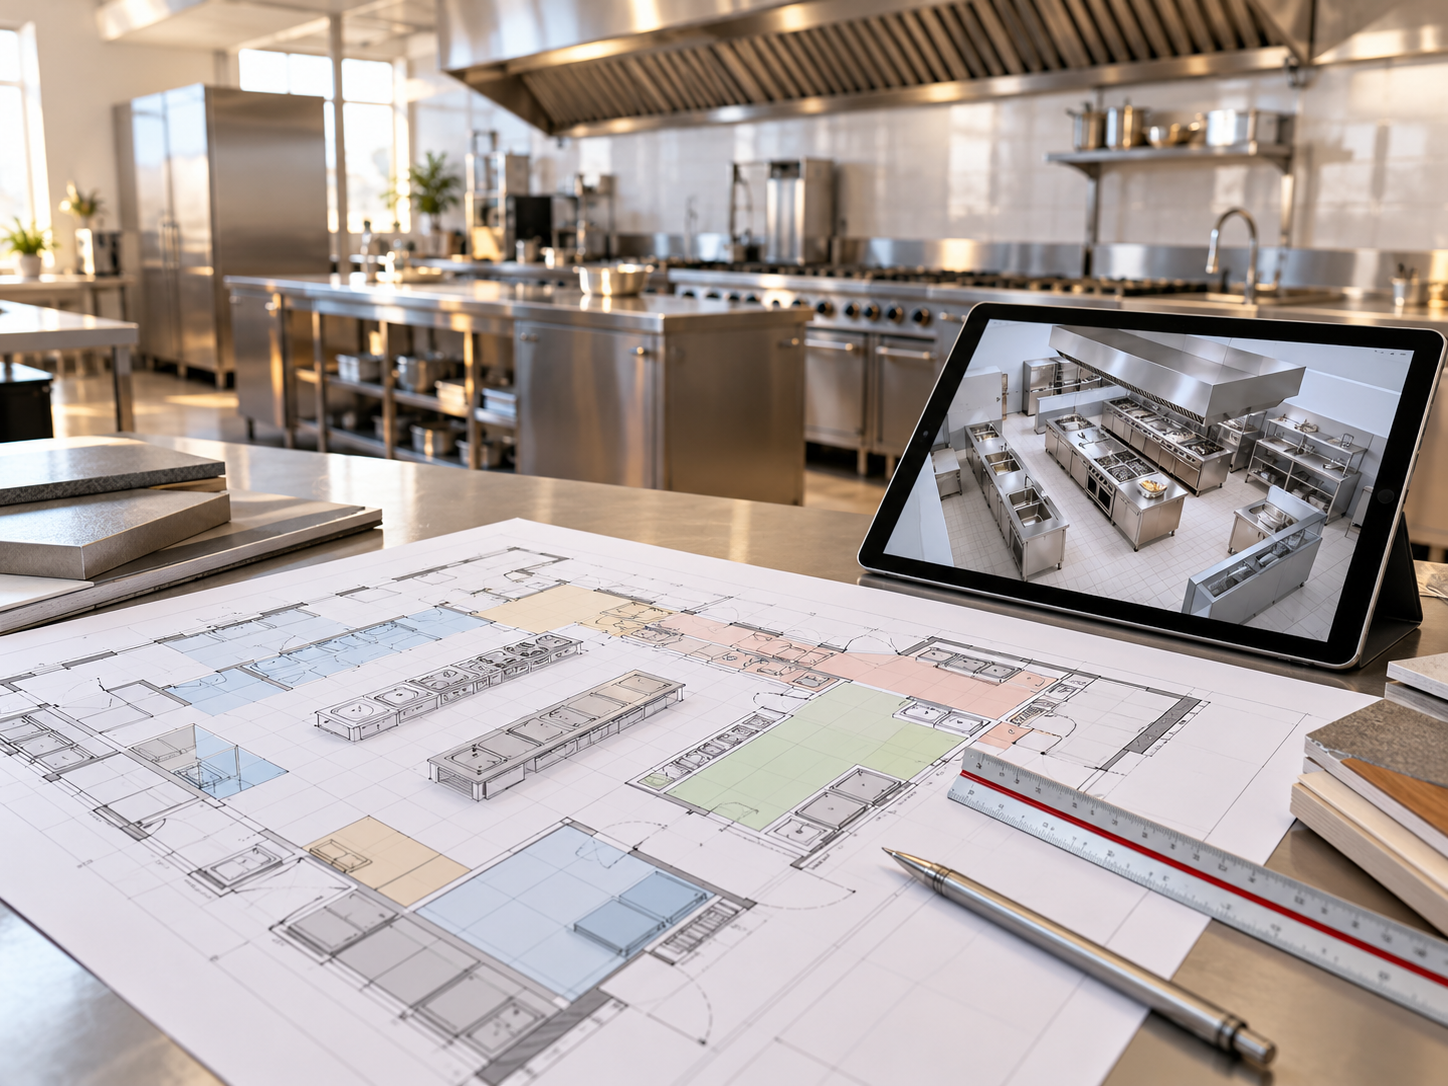
Deliverables
What You Receive from Us
Clear documents you can review, share with your team and build from.
Who we plan for
Commercial Kitchens We Plan and Build
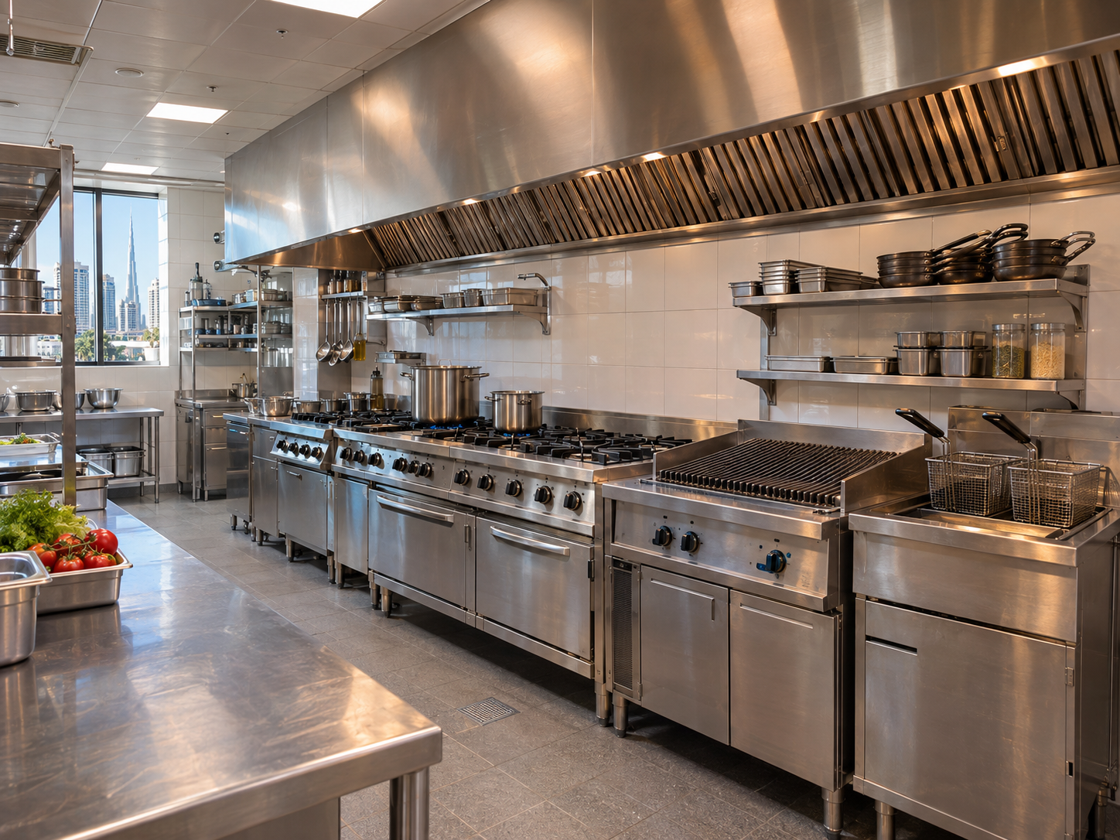
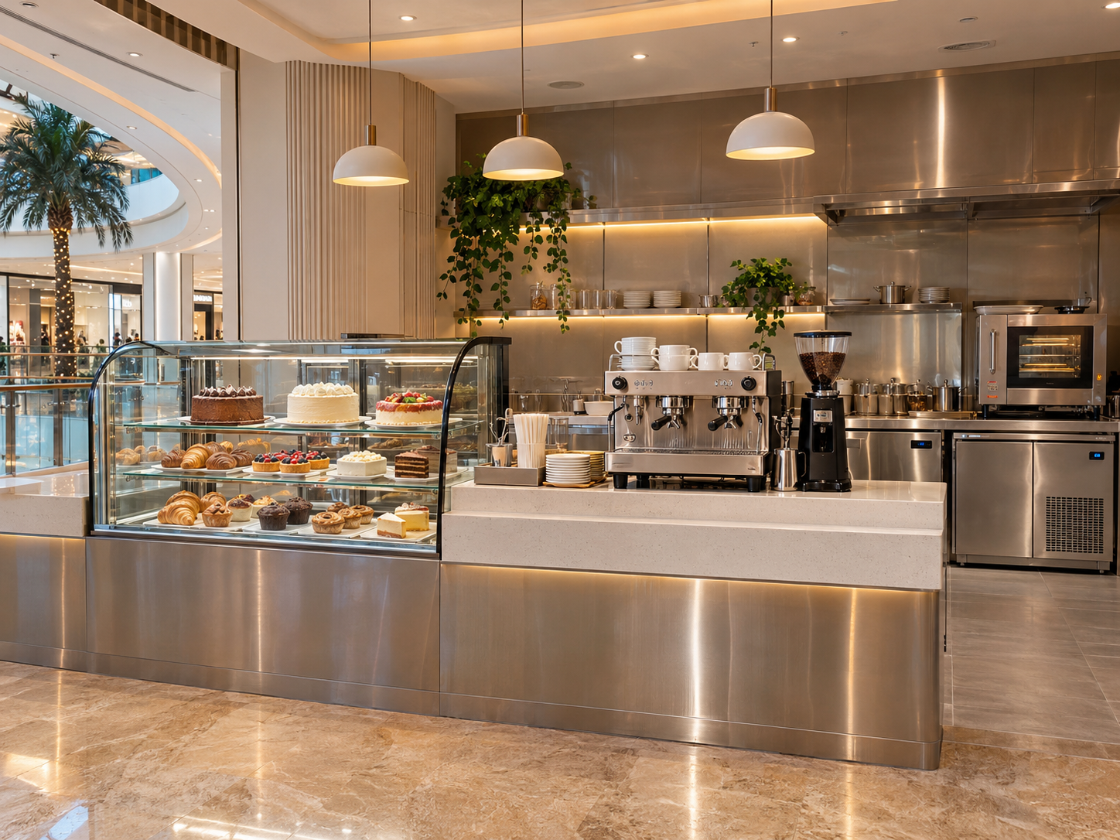
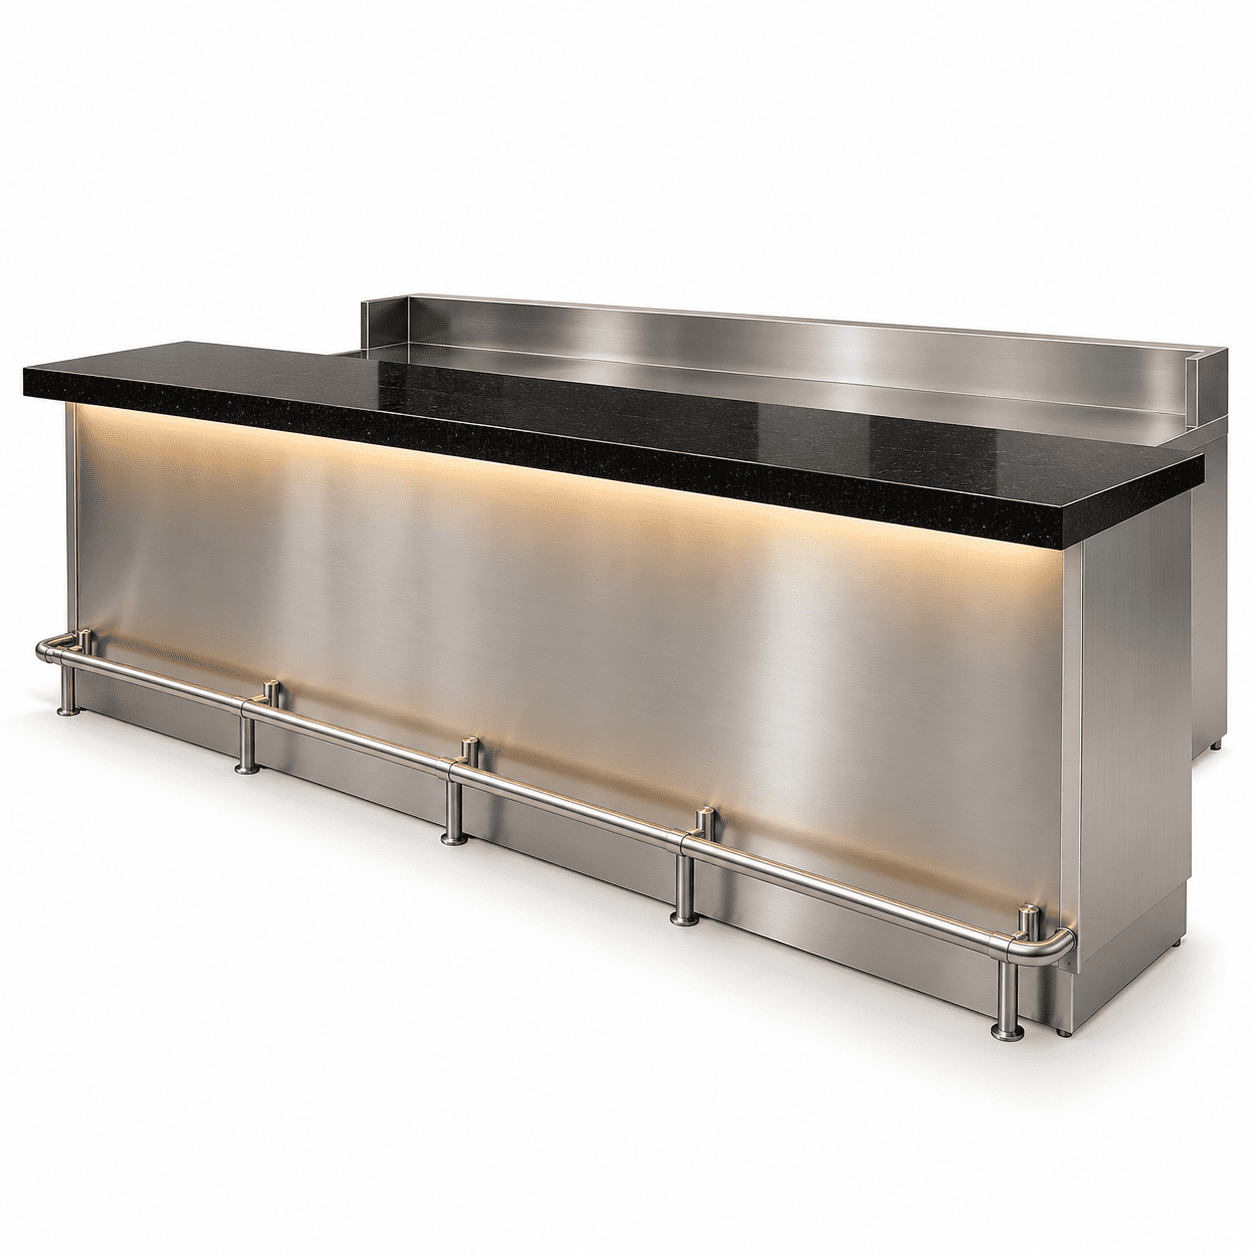
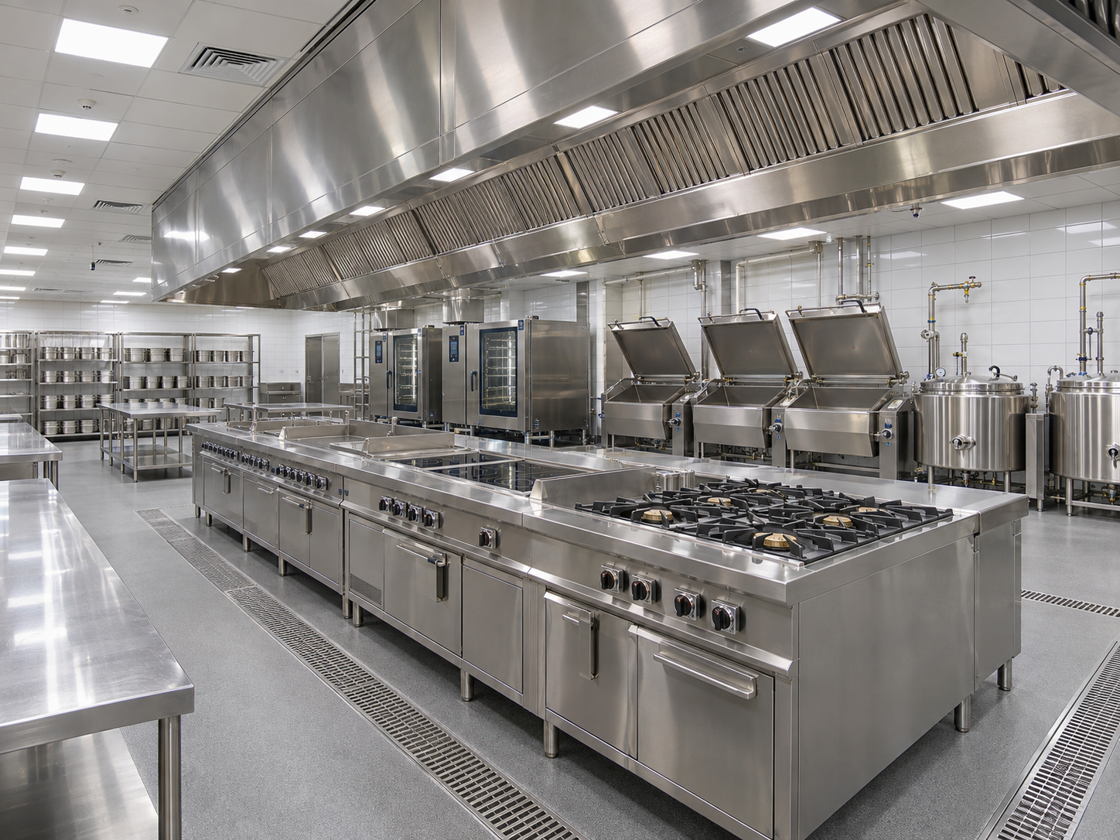
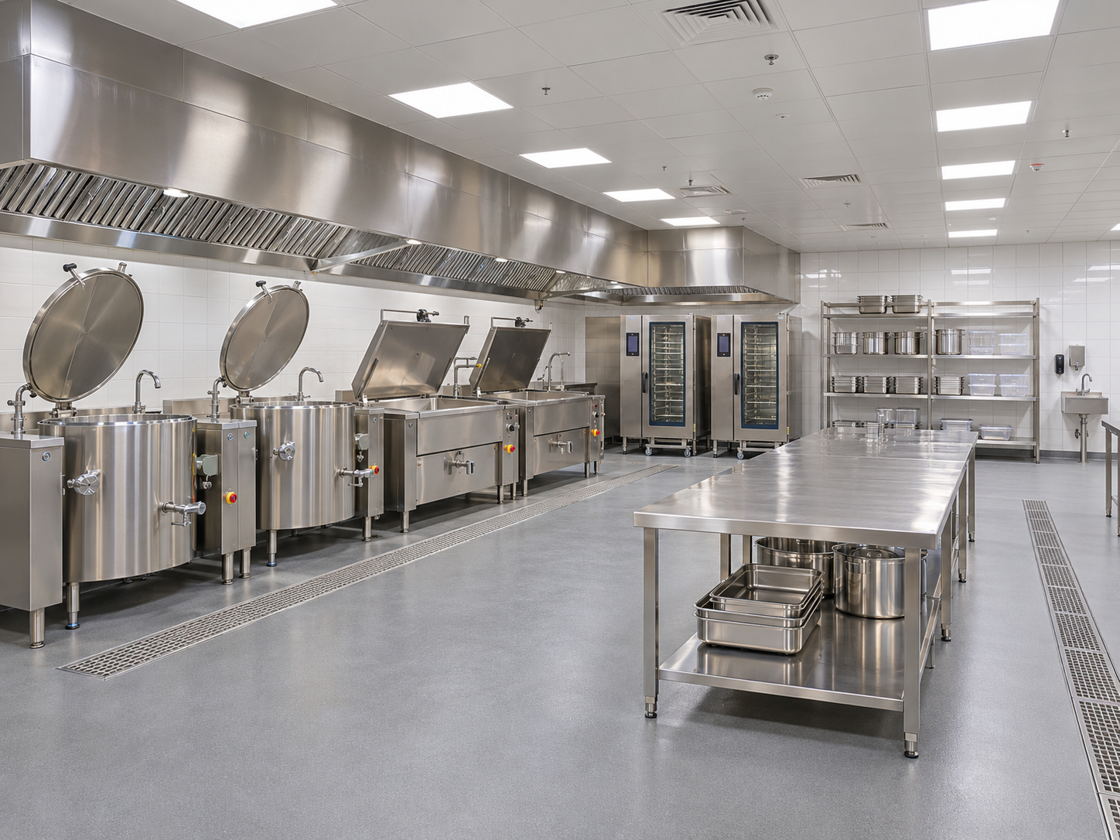
See kitchens we have planned and built, including Rodeo Drive, Break by Mara, JUN’S and The Coop House, in our project gallery.
Kitchen Design FAQs
What is the difference between kitchen design and kitchen engineering?
Kitchen design is the layout: where each piece of equipment goes. Kitchen engineering also covers how the kitchen works as a system, including ventilation, gas, power, water, drainage and food safety. We do both.
Can you review or upgrade a kitchen I already have?
Yes. We can look at your current kitchen, suggest improvements to the workflow and equipment, and supply or fabricate what is needed for the upgrade.
Can you work with my architect or consultant?
Yes. We can work from your consultant’s drawings or prepare the kitchen plan ourselves.
How much does kitchen design cost?
It depends on the size of the kitchen, your menu and the equipment you need. Please contact our team and we will give you a clear quotation.
Talk to Our Engineering Team
Planning a new kitchen or upgrading an existing one? Our team is happy to talk it through.